












Address
35 Avola St, Arlington, MA
Price
$ 1,600,000
Property Attributes
- MLS#73579075
- TypeSingle Family
- Listing Status Active
- CountyMIDDLESEX
- CityArlington
- AreaArlington Heights
- Zip02476
- StyleColonial
- Year Built1956
- Taxes$ 18147
- Price$ 1,600,000
- Bedrooms4
- Full Bathrooms2
- Half Bathrooms1
- Sqr Footage2942
- Lot Size0.16 Acres
Data Source:
Massachusetts MLS Property Info Network (MLSPIN)
Property Description
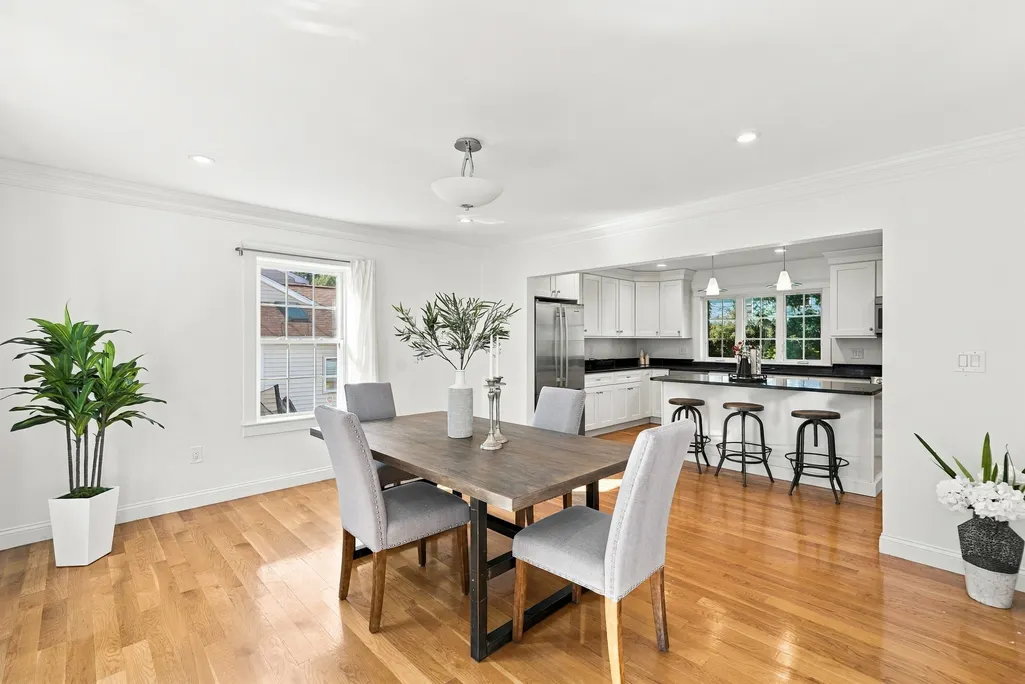
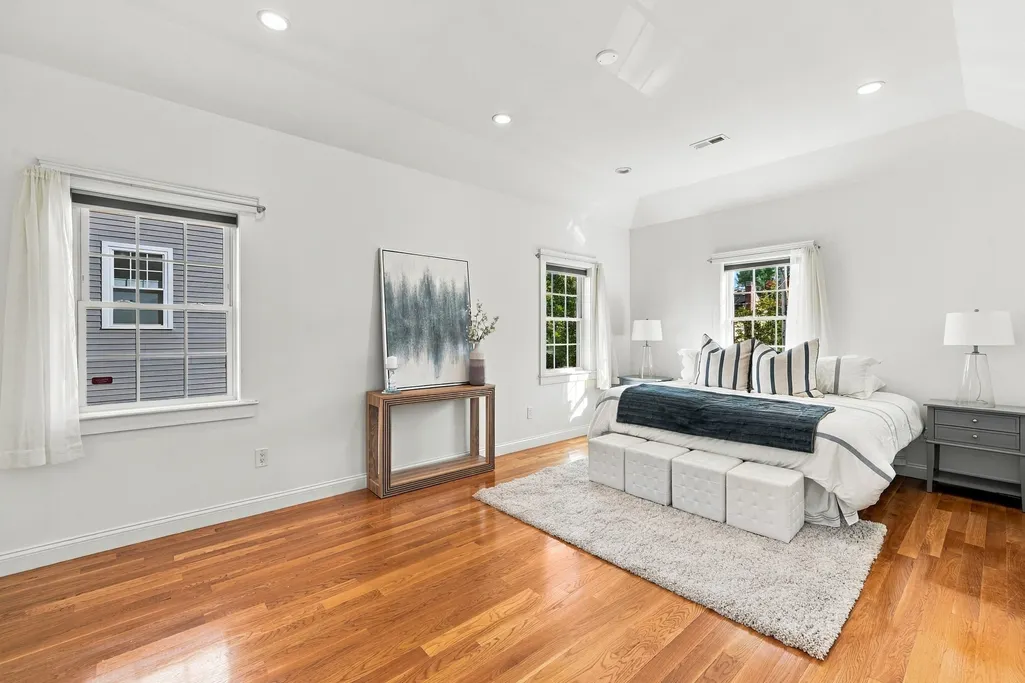
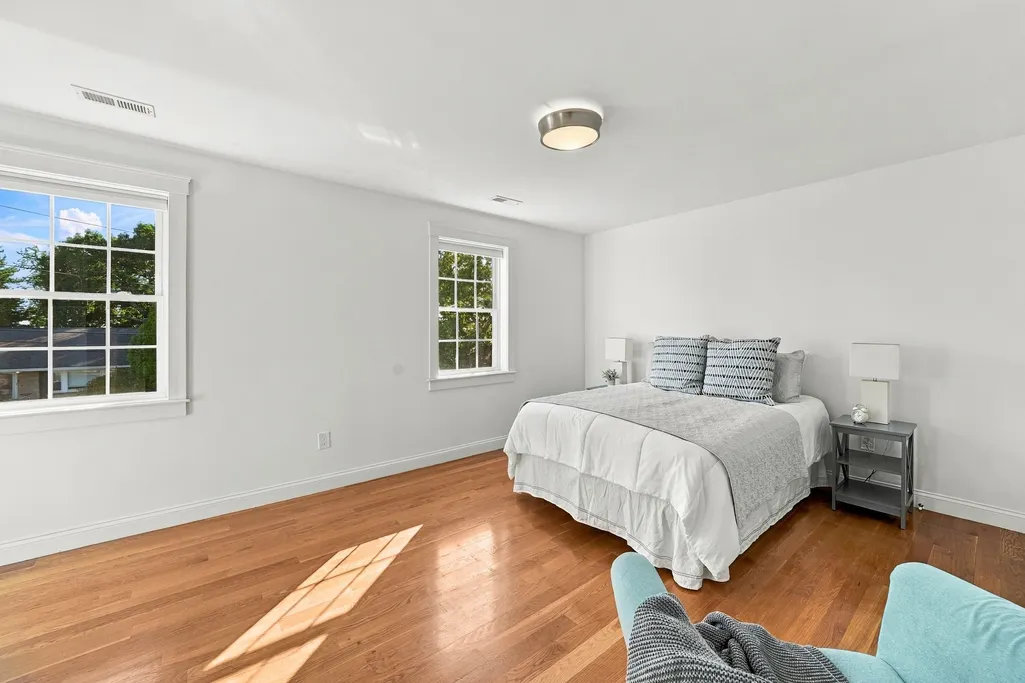
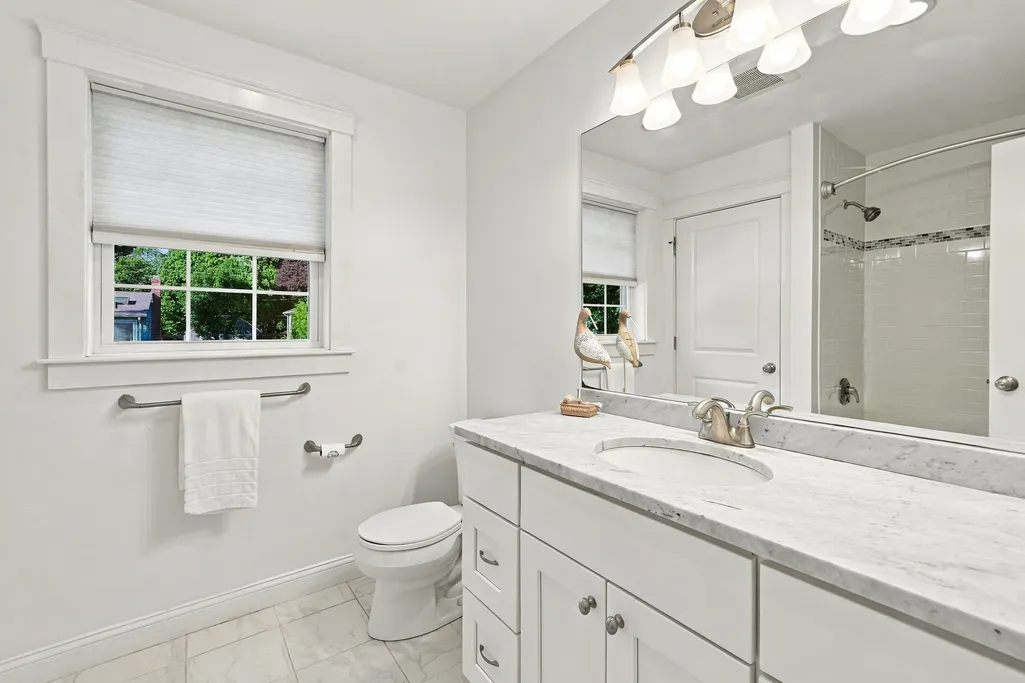
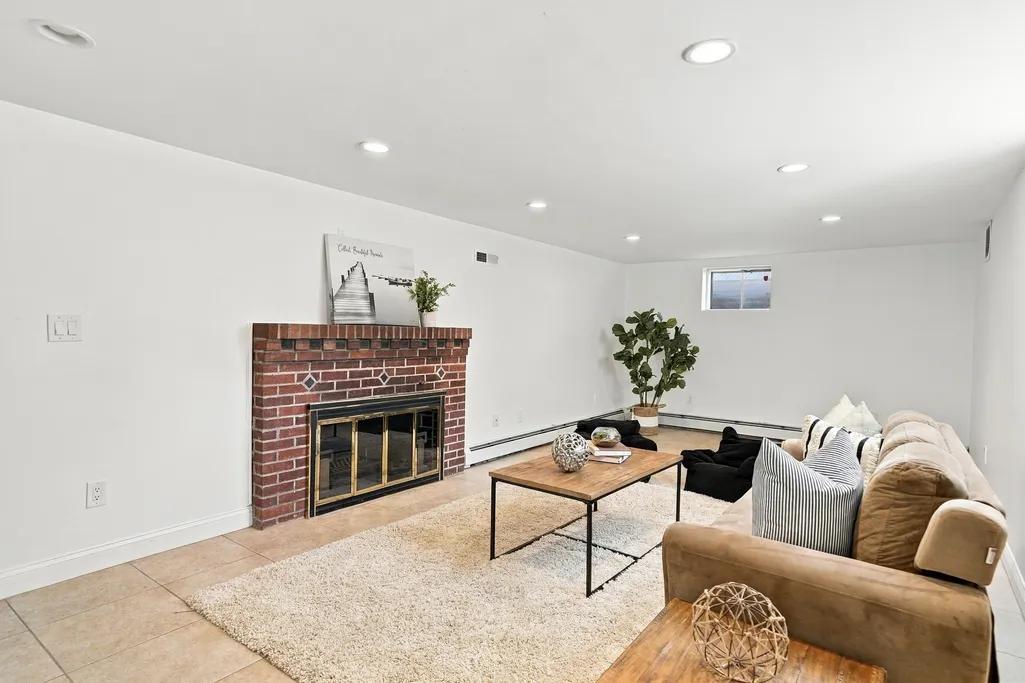
Comfort, style, and an exceptional Arlington Heights location come together in this meticulously maintained Colonial, set perfectly on a quiet, low-traffic street within walking distance of the sought-after Dallin Elementary School, steps to bus stops, and with easy highway access. Completely rebuilt and expanded in 2013, the home delivers an open-concept floor plan designed for comfortable everyday living and entertaining, versatile living spaces, and a private backyard that creates a wonderful extension of the home’s living space. The open-concept kitchen is sure to impress with black granite countertops, premium JennAir stainless-steel appliances, a central breakfast bar island, and white Shaker-style cabinetry. An informal dining area and family room open just beyond, creating the perfect setting for entertaining or quiet nights with family. A glass slider extends the living space outdoors to the large patio and backyard beyond. Upstairs, the bedroom level welcomes you with a large primary suite featuring a vaulted ceiling and a spacious walk-in closet. The primary bathroom offers a granite-topped vanity and a tiled shower. More space awaits with a fireplaced recreation room on the lower level perfect for hanging out, movie night, and more. Direct access from the lower level to the garage makes managing an active lifestyle easy. The prime location offers an easy walk or short drive to Trader Joe’s, Starbucks, and plenty of other shopping and dining options. Enjoy walking distance to nearby playgrounds, including Hibbert Park, or explore the trails of Sutherland Woods. Be part of the coveted Dallin School community and take advantage of the new, state-of-the-art Arlington High School. Move right in and begin creating new memories in this friendly, close-knit neighborhood.
| Elementary School | Middle School | High School |
|---|---|---|
| Dallin Es | Ottoson/Gibbs Ms | Arlington Hs |
| Price History | |
|---|---|
| 9/17/2026 | Listed $1,600,000 |
General Features
| Sewer | Public Sewer |
|---|---|
| Heating | Forced Air,Baseboard,Oil,Fireplace(s) |
| Cooling | Central Air |
| Roof | Shingle |
| Appliances | Water Heater,Range,Dishwasher,Disposal,Microwave,Refrigerator,Washer,Dryer |
| Zoning | R1 |
| Garage Spaces | 1 |
| Patio/Porch Features | Patio |
| Architectural Style | Colonial |
| Construction Materials | Frame |
| Year Built | 1956 |
| Electric | Circuit Breakers |
| Property Subtype | Single Family Residence |
| Tax Year | 2025 |
| Parcel Number | M:177.0 B:0009 L:0005.A,331827 |
| Community Features | Public Transportation,Shopping,Park,Walk/Jog Trails,Bike Path,Conservation Area,Highway Access,House of Worship,Public School |
| County | Middlesex |
| Property Type | Residential |
| HOA | No |
| Attached Garage | Yes |
| Energy Efficient | Thermostat |
| Garage Y/N | Yes |
| Waterview | No |
| Total Rooms | 9 |
| Full Baths | 2 |
| Status | Active |
| Directions | Appleton Street to Udine or Ortona to Avola Street |
| High School | Arlington Hs |
| City | Arlington |
| Disclosures | Home was completely renovated and expanded in 2013. Roof (2013),Furnace (2013),Central Air (2013). Roof (2013),Furnace (2013),Central Air (2013),Custom Built Living Room Fireplace Mantel (2014),Irrig |
| Senior Community Y/N | No |
| MLS Area | Arlington Heights |
| Lot Size Units | Acres |
| Lot Size Square Feet | 7000 |
| Carport Y/N | No |
| Elementary School | Dallin Es |
| Property Attached Y/N | No |
| Year Built Details | Renovated Since |
| Tax Annual Amount | 18147 |
| Home Warranty Y/N | No |
| Middle/Junior High School | Ottoson/Gibbs Ms |
| Building Area Units | Square Feet |
| Primary Bedroom Level | Second |
| Standard Status | Active |
| Year Built Source | Public Records |
| Tax Assessed Value | 1685000 |
| Certified Treated | Certified Treated |
Interior Features
| Interior Amenities | Recessed Lighting,Game Room |
|---|---|
| Basement | Full,Partially Finished,Interior Entry,Garage Access,Bulkhead |
| Flooring | Tile,Hardwood,Flooring - Stone/Ceramic Tile |
| Total Fireplaces | 2 |
| Fireplace Features | Living Room |
| Kitchen Level | First |
| Air Conditioning Y/N | Yes |
| Heating Y/N | Yes |
| Window Features | Insulated Windows,Screens |
| Fireplace Y/N | Yes |
| Above Grade Finished Area | 2568 |
| Half Baths | 1 |
| Laundry Features | Flooring - Stone/Ceramic Tile,Electric Dryer Hookup,Washer Hookup,Second Floor |
| Total Bedrooms | 4 |
| Below Grade Finished Area | 374 |
| Living Room Level | First |
| LivingAreaSource | Measured |
| Kitchen Features | Flooring - Hardwood,Dining Area,Countertops - Stone/Granite/Solid,Kitchen Island,Breakfast Bar / Nook,Open Floorplan,Recessed Lighting,Stainless Steel Appliances,Lighting - Pendant |
| Total Baths | 3 |
| Primary Bathroom Features | Yes |
| Living Room Features | Flooring - Hardwood,Recessed Lighting,Wainscoting,Crown Molding |
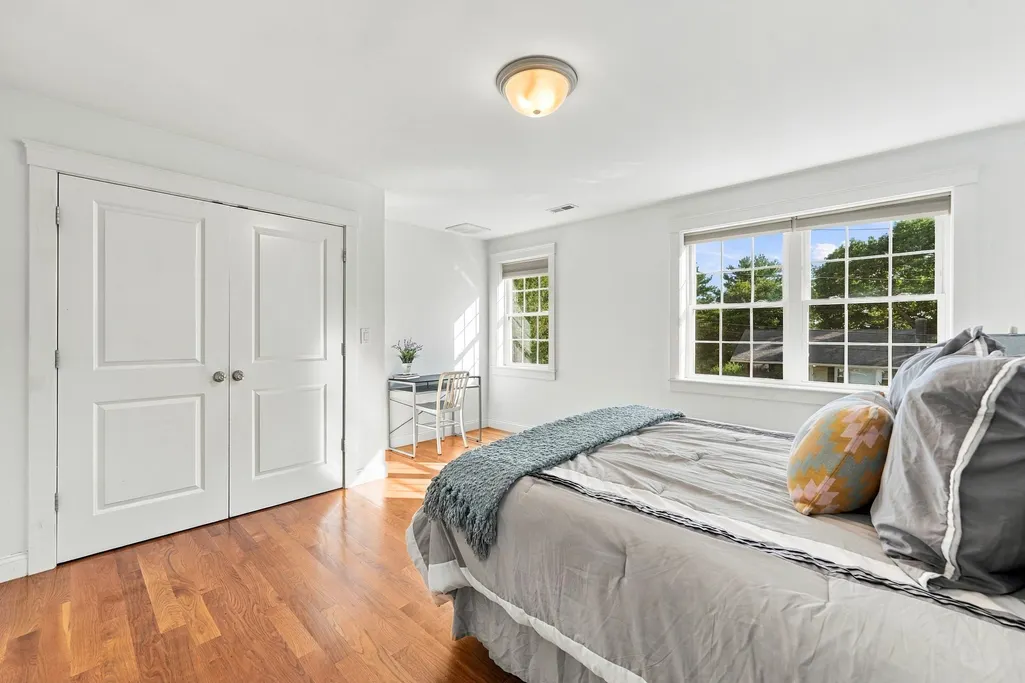
| Bedroom 4 Features | Flooring - Hardwood,Lighting - Overhead,Closet - Double |
| Bedroom 3 Features | Flooring - Hardwood,Lighting - Overhead,Closet - Double |
| Bedroom 2 Features | Flooring - Hardwood,Lighting - Overhead,Closet - Double |
| Dining Room Features | Flooring - Hardwood,Recessed Lighting,Crown Molding |
| Kitchen Area | 165 |
| Kitchen Length | 15 |
| Kitchen Width | 11 |
| Primary on Main | 228 |
| Second Bedroom Length | 19 |
| Second Bedroom Width | 12 |
| Bedroom 3 Area | 225 |
| Bedroom 3 Length | 15 |
| Bedroom 3 Width | 15 |
| Bedroom 4 Area | 144 |
| Bedroom 4 Length | 12 |
| Bedroom 4 Width | 12 |
| Dining Room Area | 19 |
| Dining Room Width | 13 |
| Family Room Area | 297 |
| Family Room Length | 27 |
| Living Room Area | 260 |
| Living Room Length | 20 |
| Living Room Width | 13 |
| Primary Bedroom Area | 323 |
| Primary Bedroom Features | Vaulted Ceiling(s),Walk-In Closet(s),Flooring - Hardwood,Recessed Lighting |
| Primary Bedroom Length | 19 |
| Primary Bedroom Width | 17 |
| Family Room Width | 11 |
| Family Room Level | First |
| Family Room Features | Flooring - Hardwood,Exterior Access,Open Floorplan,Slider |
| Dining Room Level | First |
| Dining Room Area | 247 |
| Bedroom 4 Level | Second |
| Bedroom 3 Level | Second |
| Second Bedroom Level | Second |
| Bathroom 1 Level | Second |
| Bathroom 2 Level | Second |
| Bathroom 3 Level | First |
Exterior Features
| Exterior Amenities | Patio,Rain Gutters,Professional Landscaping,Sprinkler System,Screens |
|---|---|
| Parking Features | Attached,Under,Garage Door Opener,Off Street,Driveway |
| Lot Features | Level |
| Water Source | Public |
| Total Parking | 4 |
| Lot Size Area | 0.16 |
| Foundation Details | Concrete Perimeter |
| Spa | No |
| Building Area Total | 2942 |
| Lot Size Acres | 0.16 |
| Waterfront Y/N | No |
| Covered Spaces | 1 |
| Road Frontage Type | Private Road |
Amenities
- Foreclosure
- Views
- Short Sale
- New Construction
- Adult 55+
- Lease To Own
- No HOA Fees
- Furnished
- Primary On Main
- Air Conditioning
- Seller Finance
- Green
- Fixer Upper
- Horse
- Golf
- Fireplace
- Deck
- Garage
- Basement
- Pool
Property vs Single Family Average in 02476
Price
Taxes
Year Built
Visits
 Massachusetts MLS Property Info Network (MLSPIN) - The property listing data and information set forth herein were provided to MLS Property Information Network, Inc. from third party sources, including sellers, lessors and public records, and were compiled by MLS Property Information Network, Inc. The property listing data and information are for the personal, non commercial use of consumers having a good faith interest in purchasing or leasing listed properties of the type displayed to them and
